Skip to content


Your Washington, DC, rowhouse may have a thermostat set to 70°F on the main floor while an upstairs bedroom stays chilly. The furnace runs, warm air comes through some registers, but one floor never seems comfortable. This can happen because of normal heat movement between floors, restricted airflow, missing return-air pathways, or heat escaping through the building envelope.
The important question is whether the temperature difference comes from the home’s layout or a problem that needs attention. A small difference between floors can be normal, but a persistent cold room, weak airflow, or a floor that never reaches the thermostat setting deserves investigation.
This guide explains how to identify common causes of uneven heating in DC rowhouses, which checks homeowners can safely perform, and when professional testing can help pinpoint the problem.
Is a Cold Floor Normal in a DC Rowhouse?
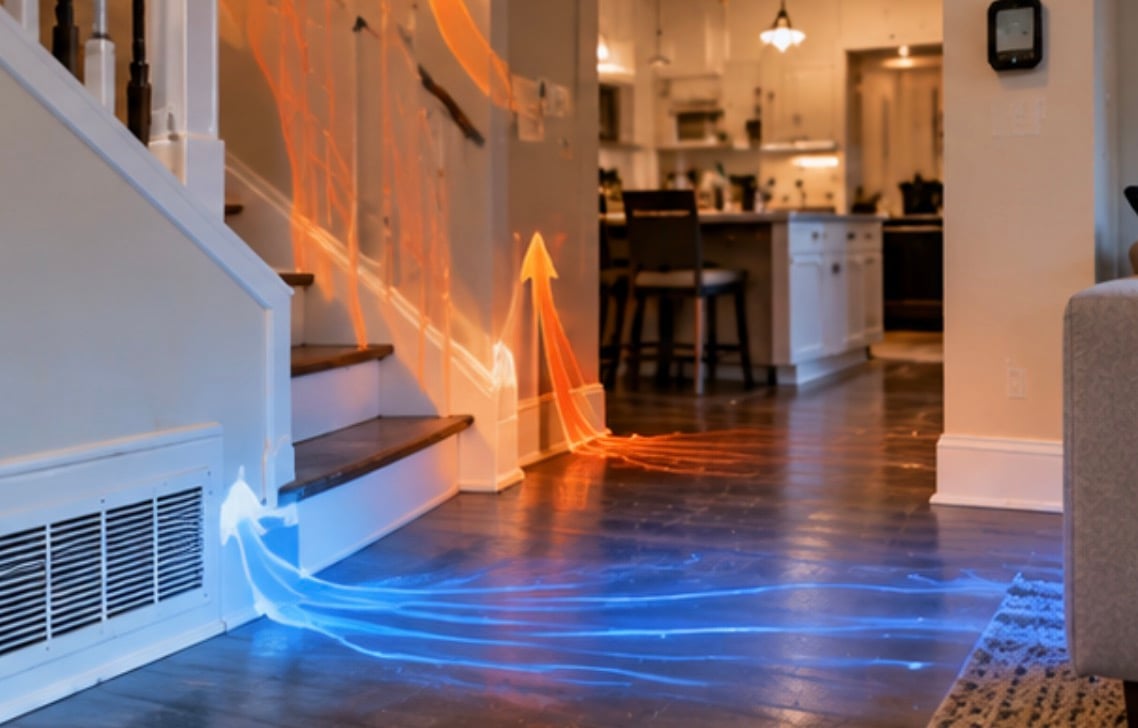
In a Washington, DC, rowhouse, the main floor can feel comfortable while an upstairs bedroom or basement-level room remains noticeably colder. Warm air naturally rises through stairwells, but that does not guarantee the heat will reach every room evenly. The result depends on how air circulates, where the heating registers and returns are located, and how well each floor is insulated.
Older DC rowhouses can make this imbalance more noticeable. Renovations may leave long duct runs, limited return-air pathways, or converted top-floor rooms with greater heat loss through the roof and dormers. An interior rowhouse and an end unit can also behave differently because their exposed walls and insulation conditions are not the same.
A modest temperature difference between floors does not automatically mean the heating system is faulty. However, if one floor stays cold while the thermostat is satisfied, certain rooms receive little airflow, or the temperature drops sharply during cold weather, the system and building envelope deserve a closer look. Identifying which floor is cold is the first step toward finding the right solution.
Which Rowhouse Floor Is Cold, and What Does It Mean?
Identifying the coldest area helps narrow down the possible causes. A cold top floor may point toward an airflow restriction or heat loss through the roof, while a cold basement-level space may be affected by an uninsulated foundation or rim joist.
| Where you notice the cold | Possible causes | What to check first |
|---|---|---|
| Top floor or upstairs bedrooms | Restricted duct airflow, inadequate return air, roof or attic heat loss | Registers, bedroom doors, and return grilles |
| Lowest floor or cellar | Cold foundation surfaces, air leaks, uninsulated ducts, thermostat location | Drafts, exposed ductwork, and insulation |
| Rooms along an exterior side wall | Heat loss through walls, windows, and air leaks | Window seals, exterior-wall drafts, and insulation |
| One isolated room | Closed damper, blocked register, duct damage, or room pressure imbalance | Register airflow and the path for air to return |
| Every floor during very cold weather | Equipment capacity, system performance, or significant building heat loss | Furnace or heat pump operation and overall insulation |
These patterns are clues, not definitive diagnoses. For example, an upstairs room can remain cold even though warm air rises through the stairwell if the supply duct delivers too little heated air. Similarly, a cold room along an exterior wall may have both an insulation problem and an airflow problem.
An end-of-rowhouse property may also lose more heat through its exposed side wall than an interior unit that shares walls with neighboring homes. That difference can affect comfort even when both homes have similar layouts and heating equipment.
Why Won’t Heat Reach the Top Floor of a Rowhouse?
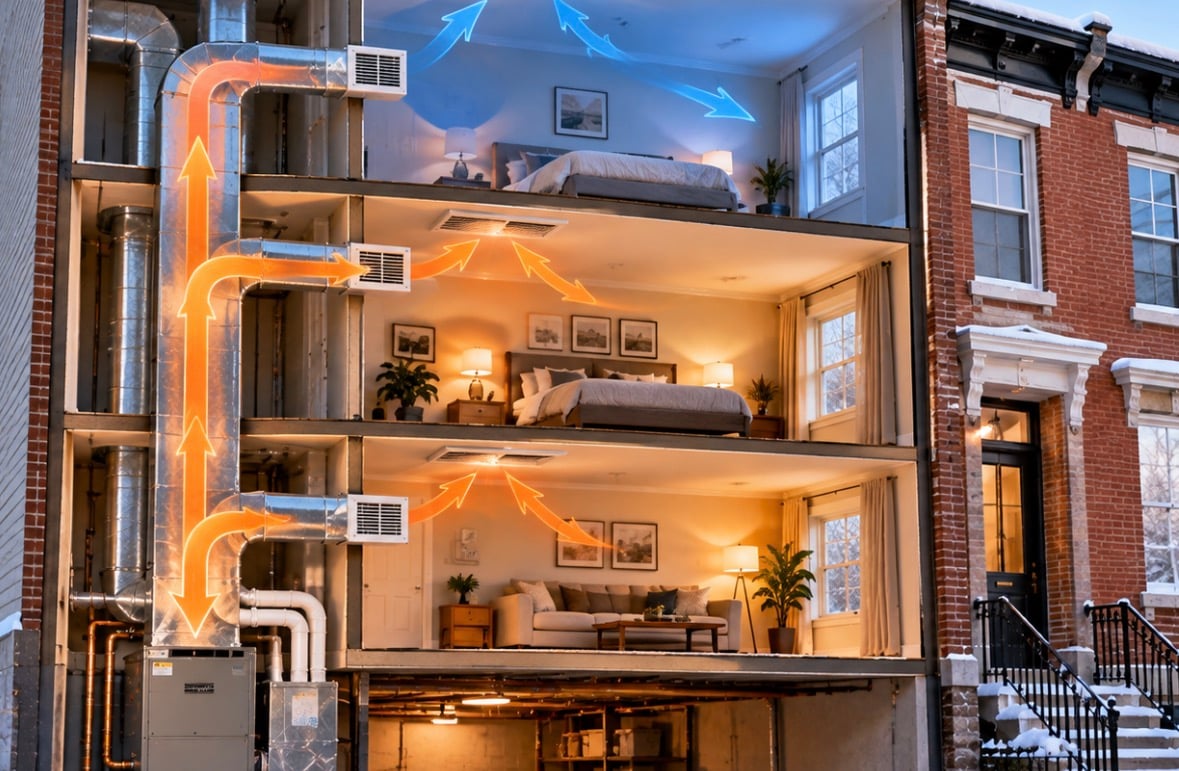
When the main floor feels warm but the upstairs bedrooms remain cold, the problem may be how heated air moves through the house rather than the furnace itself. In older Washington, DC, rowhouses, limited return-air pathways, restrictive ductwork, and heat loss through converted attic spaces can all contribute to uneven temperatures. Start with the easiest checks before considering major repairs.
Inadequate Return Air Upstairs
Warm air needs a path back to the heating system after entering a room. If the upper floor has limited return-air openings, circulation may suffer, especially when bedroom doors are closed. A technician can assess the return-air arrangement and determine whether the existing system allows air to circulate properly between floors.
Bedroom Doors Restrict Airflow
A closed bedroom door can make an existing circulation problem more noticeable. When air cannot easily move out of the room, pressure differences may reduce the amount of conditioned air entering through the supply register. Compare the room’s comfort with the door open and closed while the heat runs. If conditions improve with the door open, the return-air pathway may need attention.
Blocked Registers or Damaged Ducts
A register covered by furniture, a closed damper, or a damaged duct can limit the heat reaching an upstairs room. Compare airflow at several registers on the same floor and on the main level. If one register delivers noticeably less air, a technician can inspect the branch for restrictions, disconnected joints, or crushed flexible ductwork.
Older Ductwork Has Poor Air Distribution
Many older rowhouses have been renovated over time, and forced-air ductwork may have been fitted into narrow chases, closets, or dropped ceilings. Long runs and tight bends can make it difficult to deliver enough air to distant rooms. If the same upstairs spaces remain cold each winter, checking duct sizing, leakage, and static pressure can reveal whether the distribution system needs correction. Our post on how dirty air ducts affect airflow covers another restriction worth ruling out.
Heat Escapes Through the Roof or Dormers
Upper floors often have more direct exposure to the roof and outdoor conditions than rooms on lower levels. Inadequate insulation, gaps around windows, and air leaks near dormers can allow heat to escape even when the registers deliver warm air. If the room warms during a heating cycle but cools quickly afterward, the building envelope may be contributing to the problem.
Before investing in new equipment, determine whether the upstairs is receiving enough heated air and retaining that heat. Simple observations can help narrow the possibilities, but persistent temperature differences may require professional airflow and insulation assessments. If testing points to a distribution problem, reviewing options for heating and cooling zoning systems can help you understand whether separate temperature control for different floors is appropriate for your rowhouse.
Safe Airflow Checks to Try First
Before scheduling service, perform a few simple checks while the heating system is operating normally. These observations can help you distinguish an obvious airflow restriction from a problem that requires professional testing.
- Check the air filter: Replace it if dirty or clogged, following the equipment manufacturer’s guidance.
- Compare register airflow: Notice whether the cold floor receives noticeably less air than the warmer floor.
- Inspect supply registers: Make sure furniture, rugs, and curtains are not blocking them.
- Clear return grilles: Keep sofas, bookcases, and other obstructions away from return-air openings.
- Check accessible dampers: If you can safely reach exposed ductwork, confirm that accessible damper handles have not been accidentally closed.
- Compare bedroom-door positions: Observe whether a cold room becomes more comfortable with its door open.
- Look for obvious drafts: Check windows and exterior doors for noticeable air leaks without dismantling building components.
Do not remove furnace panels, alter gas connections, bypass safety controls, or enter unsafe attic or crawlspace areas to investigate a cold room. Avoid closing multiple supply registers to force heat upstairs, because restricting airflow can affect system performance.
The bedroom-door comparison is especially useful. If a room heats more effectively with the door open, return-air circulation may be part of the issue. However, this test cannot rule out an undersized duct, a blocked branch, or inadequate insulation.
When Does a Cold Floor Need a Heating Technician?
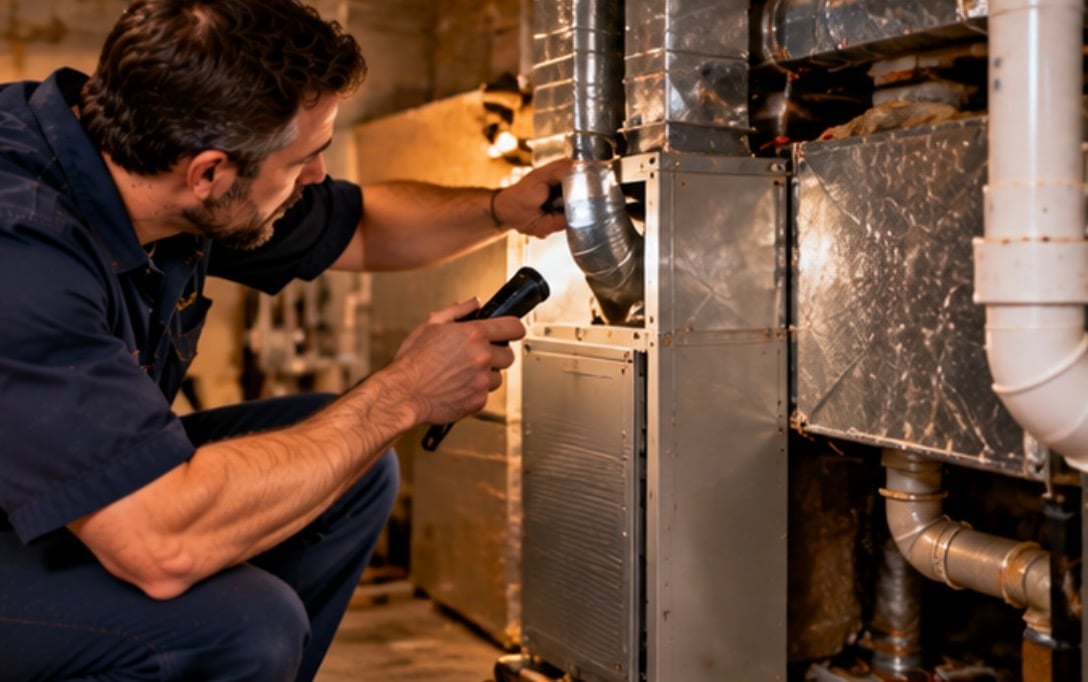
If the basic checks do not improve comfort, a furnace repair technician can use measurements to determine whether the issue involves airflow, equipment operation, or heat loss through the building. Guessing based only on the thermostat reading can lead to unnecessary equipment upgrades or duct modifications that do not solve the underlying problem.
A thorough assessment may include:
- Room temperature readings: Compare conditions on the cold and warm floors.
- Supply-air temperatures: Measure the air leaving selected registers and evaluate it against system operation.
- Register airflow: Determine whether the affected rooms receive appropriate air delivery.
- Static pressure testing: Assess resistance to airflow through the system and ductwork.
- Duct inspection: Look for leakage, crushed sections, disconnected joints, and restrictive runs.
- Equipment checks: Evaluate the furnace or heat pump, filter, blower, and operating cycle as appropriate.
- Building-envelope assessment: Look for insulation gaps, drafts, and heat loss around the affected rooms.
Ask the technician to explain what the measurements show and how the proposed repair addresses the cause. Depending on the findings, the solution could involve duct repairs, airflow balancing, return-air improvements, insulation, air sealing, or an equipment repair.
Replacing the heating system or installing zoning should not be the automatic first recommendation. The existing equipment and ductwork need to be assessed before deciding which investment is appropriate.
Frequently Asked Questions About Uneven Heating in DC Rowhouses
Will closing vents on the warm floor push heat upstairs?
Rarely, and it often backfires. Closing registers raises static pressure, which reduces total airflow and can push a furnace toward its high limit. Small damper adjustments on exposed duct can balance a house. Shutting vents to force air upward usually makes the system work harder for less result.
My rowhouse is an end unit. Does that change anything?
Considerably. An end unit has three exposed walls where an interior rowhouse has two, so those rooms lose heat much faster. If the cold rooms all sit along the exposed side wall rather than on one floor, the answer is insulation and air sealing rather than ductwork.
Should I heat the cellar to warm the floor above it?
Insulating is usually the better first step. An unconditioned cellar pulls heat from the floor above all winter. Insulating the rim joist and any exposed duct down there costs less than conditioning the whole space and resolves most of the cold-floor complaint on the lowest level.
Would a smart thermostat fix a cold top floor?
Not on its own. One thermostat reads one spot, so a smarter model improves scheduling without sensing the far floor. Some systems accept remote room sensors, which helps it respond to the cold bedroom instead of the hallway, but moving more air still takes duct work or zoning.
How does maintenance stop this coming back?
Seasonal servicing catches the drift that causes it: a loading filter, a blower losing output, a damper knocked closed, duct leakage spreading. The Comfort Guardian Plan from Su’Coy Heating, AC & Duct Cleaning covers two visits a year with a documented record of each, which is what shows whether a floor is getting worse.
Why Choose Su’Coy Heating, AC & Duct Cleaning for Rowhouse Heating Problems in Washington, DC?
Su’Coy Heating, AC & Duct Cleaning has served the Washington, DC, area since 1996. That experience is relevant for rowhouse owners dealing with uneven heating, older duct layouts, converted top floors, and rooms that struggle to stay comfortable during winter.
Finding the cause of a cold floor takes more than adjusting the thermostat. The heating team at Su’Coy Heating, AC & Duct Cleaning can help assess heating performance and ductwork to identify potential airflow restrictions or equipment concerns. Depending on the findings, a zoning system may help manage temperatures across different floors, while ductwork corrections may be needed first.
If one floor of your rowhouse stays cold despite basic checks, call (301) 888-0037 to discuss your heating concerns or request a free estimate. If the issue involves equipment capacity rather than air distribution, heat pump installation may also be worth discussing after a professional evaluation.